



Listing Courtesy of:  YES MLS / Listed By: Joshua Gibson, Coldwell Banker Select Properties; Nichole Heavner, Select Properties - Contact: josh@cbselectproperties.com, 904-772-5421
 YES MLS / Listed By: Joshua Gibson, Coldwell Banker Select Properties; Nichole Heavner, Select Properties - Contact: josh@cbselectproperties.com, 904-772-5421
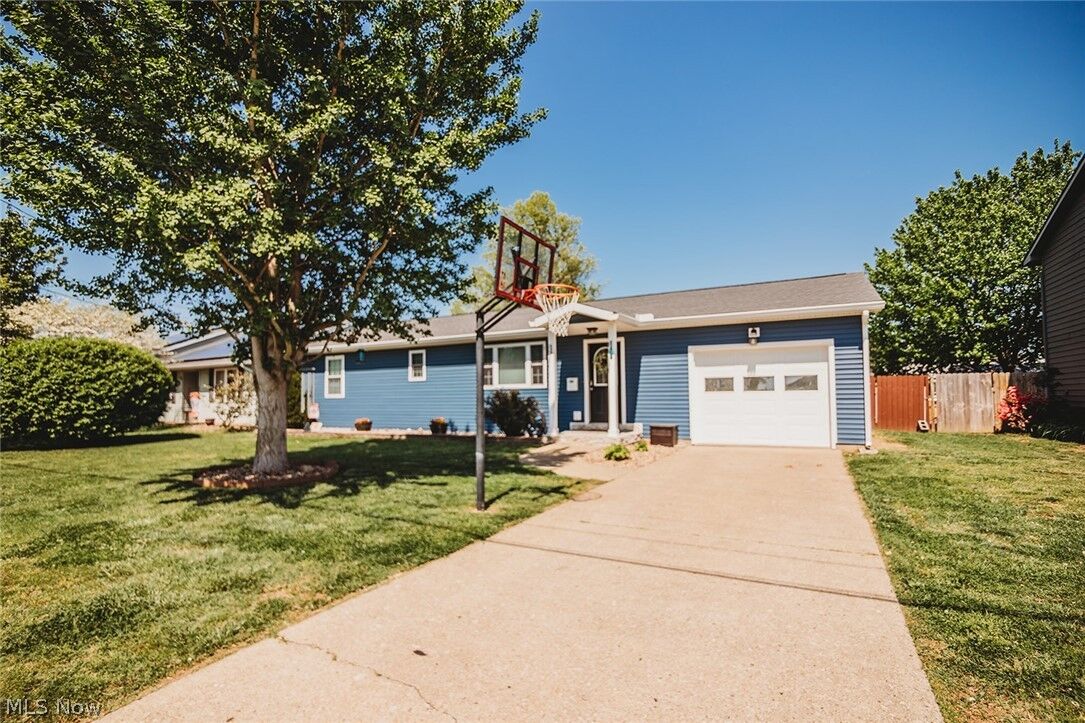
 1586 Gene Street Belpre, OH 45714
Pending (112 Days)
$249,900 (USD)
Description
MLS #:
5204138
5204138
Taxes
$3,319(2025)
$3,319(2025)
Lot Size
7,701 SQFT
7,701 SQFT
Type
Single-Family Home
Single-Family Home
Year Built
1988
1988
Style
Ranch
Ranch
School District
Belpre Csd - 8401
Belpre Csd - 8401
County
Washington County
Washington County
Community
Howe Park Add 03
Howe Park Add 03
Listed By
Joshua Gibson, Coldwell Banker Select Properties, Contact: josh@cbselectproperties.com, 904-772-5421
Nichole Heavner, Coldwell Banker Select Properties
Nichole Heavner, Coldwell Banker Select Properties
Source
YES MLS
Last checked Aug 15 2026 at 4:05 PM GMT+0000
YES MLS
Last checked Aug 15 2026 at 4:05 PM GMT+0000
Bathroom Details
- Full Bathrooms: 2
- Half Bathroom: 1
Interior Features
- Range
- Refrigerator
- Dishwasher
- Microwave
- Disposal
- Laundry: Main Level
Subdivision
- Howe Park Add 03
Property Features
- Fireplace: 0
Heating and Cooling
- Forced Air
- Gas
- Central Air
Basement Information
- Finished
Exterior Features
- Roof: Shingle
Utility Information
- Utilities: Water Source: Public
- Sewer: Public Sewer
Parking
- Garage
- Attached
- Driveway
Stories
- 1
Living Area
- 2,802 sqft
Additional Information: Select Properties | josh@cbselectproperties.com, 904-772-5421
Location
Disclaimer: Copyright 2026 YES MLS. All rights reserved. This information is deemed reliable, but not guaranteed. The information being provided is for consumers’ personal, non-commercial use and may not be used for any purpose other than to identify prospective properties consumers may be interested in purchasing. Data last updated 8/15/26 09:05


The main level features an open-concept layout with a spacious kitchen, large island seating, and stainless steel appliances, flowing easily into a comfortable dining area and living room — ideal for everyday living and entertaining. All three bedrooms are generously sized, including a primary suite with a large walk-through closet leading to an updated en-suite bath.
Step outside to a private, fully fenced backyard with a deck — perfect for pets, entertaining, or simply relaxing.
This home has also already had the big-ticket items taken care of: new siding, new insulation throughout the entire exterior, new windows, seamless gutters, a new HVAC system, and an upgraded 200-amp electrical service. Move-in ready with the major updates already done — schedule your showing today.